520 BAY LEAF DR
$278,900
 3Bedrooms
 2Bathrooms
 1,303Sq Ft
 2026Year Built
 1Garage
 0Days on Market
 0.06 acLot Size
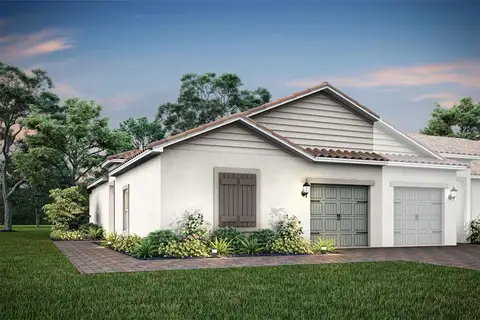
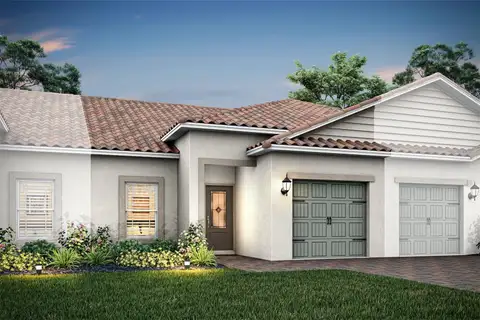
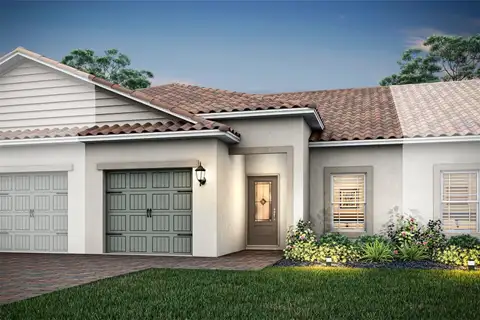
The Gilchrist floor plan offers single-story living at its finest with 3 bedrooms, 2 baths, and an open-concept design built for both comfort and style. The chef-ready kitchen is the showstopper — loaded with granite countertops, stainless steel Whirlpool® appliances, white cabinetry, and a large island with breakfast bar, all included at no extra cost. The master retreat features a spacious walk-in closet, double sink vanity, and a tiled step-in shower for a true spa-like experience. A private entry, linen closet, and professional landscaping round out this thoughtfully appointed home. Community amenities include a swimming pool, splash pad, fitness center, basketball court, dog park, children's playground, picnic area, and clubhouse. This is the move-in ready home you've been waiting for!
Get in Touch
Facts & Features
- MLS ID#
- MFRTB8515013
- Price
- $278,900
- Status
- Active
- Bedrooms
- 3
- Bathrooms
- 2
- Full Baths
- 2
- Square Footage
- 1,303 sqft
- Acres
- 0.06
- Year Built
- 2026
- Type
- Townhouse
- Subtype
- N/A
- Style
- Traditional
Amenities
- Amenities
- Fitness Center, Gated, Recreation Facilities, Tennis Court(s), Security, Playground, Spa/Hot Tub, Cable TV, Clubhouse, Pool, Basketball Court, Lobby Key Required
- Parking
- N/A
- View
- No
- Waterfront
- No
Exterior
- Exterior
- Lighting, Sidewalk
- Construction
- Block, Stucco, Concrete
- Foundation
- Slab, Block
- Lot Description
- Private, Paved, In County, Street Dead-End, Sidewalk, Landscaped
- Windows
- Blinds, Window Treatments, ENERGY STAR Qualified Windows, Double Pane Windows, Low-Emissivity Windows
- Exterior Features
- Covered, Patio, Front Porch, Rear Porch
Community Information
- Address
- 520 BAY LEAF DR
- Subdivision
- Tuscany Preserve Phase 4
- City
- Poinciana
- County
- Polk
- State
- FL
- Zip Code
- 34759
- Senior Community
- No
Interior
- Interior Features
- Ceiling Fans(s), Open Floorplan, Solid Wood Cabinets, Stone Counters, Window Treatments, Walk-In Closet(s), Kitchen/Family Room Combo, Solid Surface Counters, Thermostat, PrimaryBedroom Upstairs, Pest Guard System
- Heating
- Central
- Cooling
- Central Air, Attic Fan
- Fireplace
- N/A
- Stories
- 1
- Appliances
- Dishwasher, Disposal, Microwave, Range, Electric Water Heater, Refrigerator, Exhaust Fan, Ice Maker
School Information
- Elementary
- Laurel Elementary
- Middle
- Lake Marion Creek Middle
- High
- Haines City Senior High
Additional Information
- Date Listed
- Jun 2, 2026
- Days on Market
- 0
- Zoning
- R-1A
- Foreclosure
- No
- Short Sale
- No
- RE / Bank Owned
- No
Location
0 days on market
Listed by: Gayle Van Wagenen · 904-449-3938—LGI REALTY- FLORIDA, LLC · 904-449-3938
Source: Stellar MLS (My Florida Regional MLS) · MLS ID# MFRTB8515013

MLS/IDX data last updated: November 15, 2026 11:00 PM . All data is obtained from various sources and may not have been verified by the broker or MLS GRID. Supplied Open House Information is subject to change without notice. All information should be independently reviewed and verified for accuracy. Properties may or may not be listed by the office/agent presenting the information
IDX information is provided exclusively for personal, non-commercial use and may not be used for any purpose other than to identify prospective properties consumers may be interested in purchasing. Information is deemed reliable but not guaranteed. Some IDX listings have been excluded from this website.