4023 HUNTINGDALE CT
$579,000
 6Bedrooms
 3Bathrooms
 3,376Sq Ft
 2007Year Built
 2Garage
 26Days on Market
 0.18 acLot Size
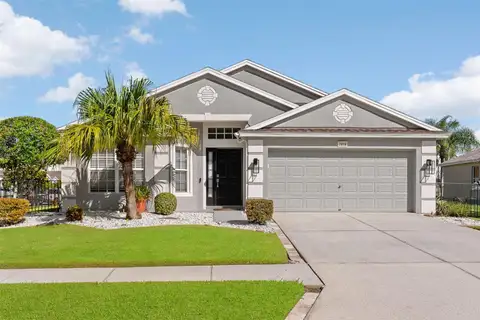
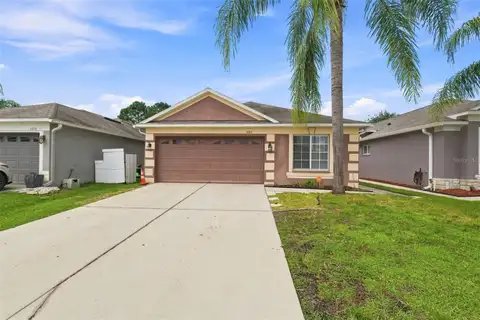
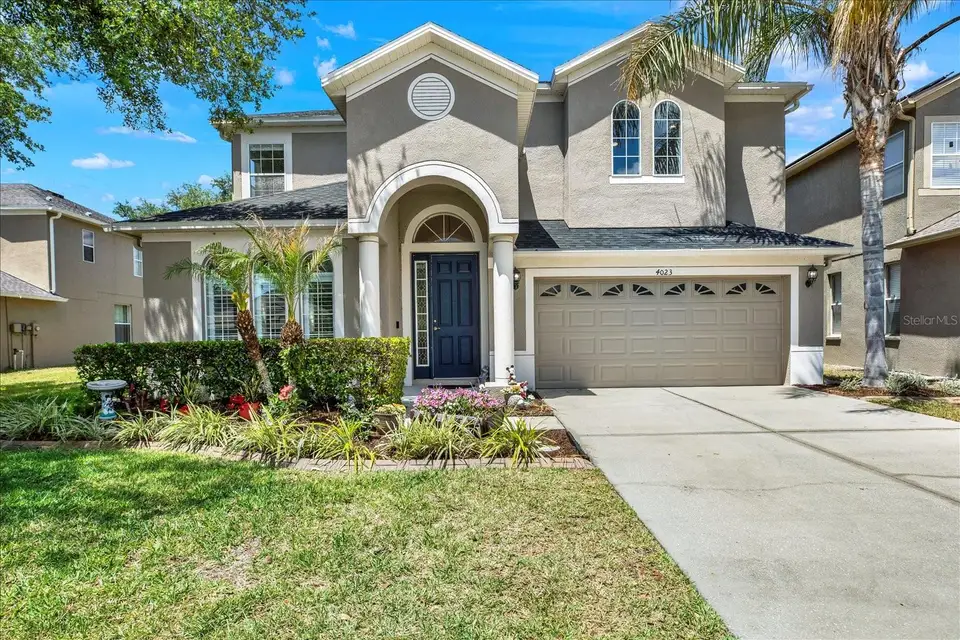
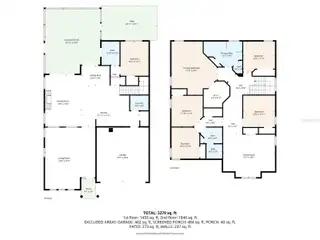
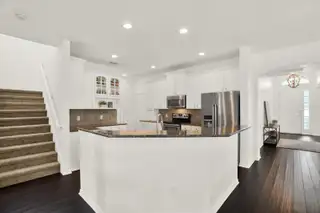
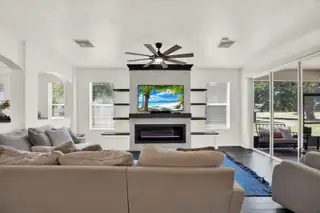
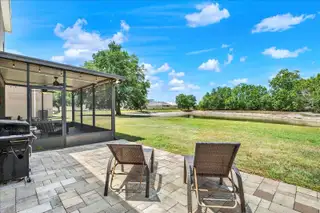
Welcome to this spacious 2-story home with 6 bedrooms, 3 full baths, and an attached 2-car garage in the highly desirable Country Walk community of Wesley Chapel. Offering over 3,375 sq ft, this home provides plenty of space for a growing family, guests, or work-from-home needs. The thoughtfully designed floor plan features an oversized kitchen with granite countertops, 42-inch cherry cabinets, stainless steel appliances, tile backsplash, crown molding, and a separate breakfast area. The kitchen opens to the inviting family room with sliding doors leading to a covered patio, perfect for indoor-outdoor living. A formal living and dining area provides additional space for entertaining. The main floor includes a guest bedroom and full bath, ideal for visitors or multigenerational living. Upstairs, the primary suite offers a walk-in closet, dual sinks, and a private bath with a soaking tub and separate shower. The remaining bedrooms and an expansive bonus room are also located upstairs, offering flexible space for a media room, playroom, or office. Residents enjoy access to Country Walk’s outstanding amenities, including a 5,000 sq ft community center, fitness center, two pools, media room, soccer field, and tennis courts. Conveniently located near shopping, major roadways, and great schools with low HOA fees.
Get in Touch
Facts & Features
- MLS ID#
- MFRTB8502208
- Price
- $579,000
- Status
- Active
- Bedrooms
- 6
- Bathrooms
- 3
- Full Baths
- 3
- Square Footage
- 3,376 sqft
- Acres
- 0.18
- Year Built
- 2007
- Type
- Single Family Residence
- Subtype
- N/A
- Style
- Contemporary
Amenities
- Amenities
- N/A
- Parking
- N/A
- View
- No
- Waterfront
- No
Exterior
- Exterior
- Other
- Construction
- Block, Stucco, Frame
- Foundation
- Slab
- Lot Description
- N/A
- Windows
- N/A
- Exterior Features
- N/A
Community Information
- Address
- 4023 HUNTINGDALE CT
- Subdivision
- Country Walk 5 6A 6B 6C 7A 7B
- City
- Wesley Chapel
- County
- Pasco
- State
- FL
- Zip Code
- 33543
- Senior Community
- No
Interior
- Interior Features
- High Ceilings, Living Room/Dining Room Combo, Open Floorplan, Kitchen/Family Room Combo
- Heating
- Central, Electric
- Cooling
- Central Air
- Fireplace
- N/A
- Stories
- 2
- Appliances
- Dishwasher, Disposal, Microwave, Range, Electric Water Heater
School Information
- Elementary
- N/A
- Middle
- N/A
- High
- N/A
Additional Information
- Date Listed
- May 7, 2026
- Days on Market
- 26
- Zoning
- MPUD
- Foreclosure
- No
- Short Sale
- No
- RE / Bank Owned
- No
Location
26 days on market
Listed by: Juan Alcala · 734-945-7292—REAL BROKER, LLC · 855-450-0442
Source: Stellar MLS (My Florida Regional MLS) · MLS ID# MFRTB8502208

MLS/IDX data last updated: November 15, 2026 11:00 PM . All data is obtained from various sources and may not have been verified by the broker or MLS GRID. Supplied Open House Information is subject to change without notice. All information should be independently reviewed and verified for accuracy. Properties may or may not be listed by the office/agent presenting the information
IDX information is provided exclusively for personal, non-commercial use and may not be used for any purpose other than to identify prospective properties consumers may be interested in purchasing. Information is deemed reliable but not guaranteed. Some IDX listings have been excluded from this website.