11744 SHIRBURN CIR
$479,000
 3Bedrooms
 2Bathrooms
 2,104Sq Ft
 1999Year Built
 2Garage
 0Days on Market
 0.17 acLot Size
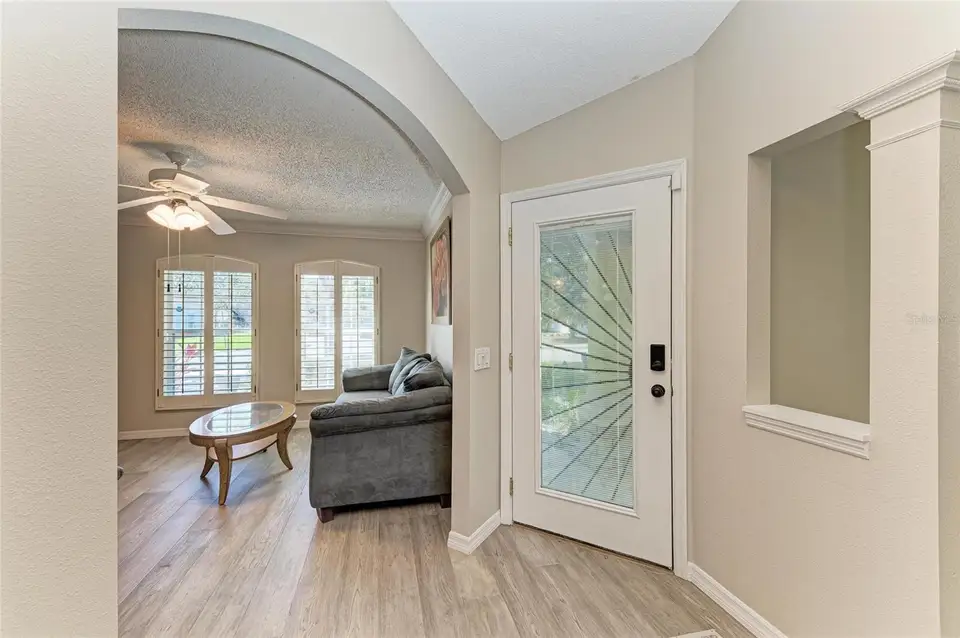
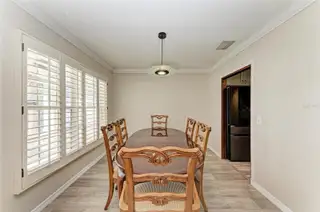
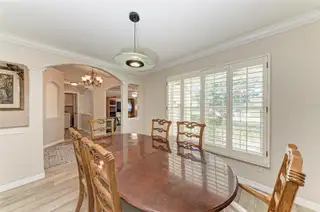
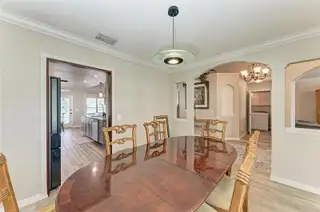
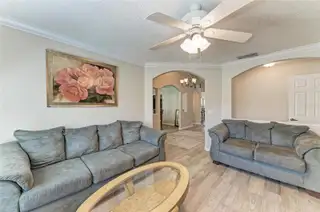
SPACIOUS POOL HOME WITH ROOM TO RELAX & LAKE VIEWS! - This 3-bedroom, 2-bathroom home offers over 2,100 sq. ft. of flexible living space, with two additional flex rooms perfect for a home office, playroom, or cozy den. The open concept with a split floor plan includes a large master suite featuring an en suite bath, walk-in closet, and views of the pool and lake. - The newly remodeled kitchen features custom solid wood soft-close cabinets, granite countertops, updated lighting, and high end appliances. Durable porcelain wood-plank tile and luxury vinyl flooring flow throughout the home. - Step outside to a screened-in, in-ground pool with an oversized deck and covered patio—perfect for relaxing or entertaining. The backyard provides a peaceful setting with a lake backdrop for added privacy. - Additional highlights: - New roof (2020) & newer AC, - Indoor laundry room, - Alarm system & irrigation system & Outdoor shower. - With multiple living spaces and endless possibilities, this home is ideal for families, multi-generational living, those working from home, or retirees and empty nesters seeking a flexible and peaceful environment. Schedule your showing today!
Get in Touch
Facts & Features
- MLS ID#
- MFRA4640227
- Price
- $479,000
- Status
- Active
- Bedrooms
- 3
- Bathrooms
- 2
- Full Baths
- 2
- Square Footage
- 2,104 sqft
- Acres
- 0.17
- Year Built
- 1999
- Type
- Single Family Residence
- Subtype
- N/A
- Style
- N/A
Amenities
- Amenities
- Playground, Pool
- Parking
- N/A
- View
- No
- Waterfront
- Yes
Exterior
- Exterior
- Lighting, Irrigation System, Outdoor Shower
- Construction
- Block, Stucco
- Foundation
- Slab
- Lot Description
- Near Public Transit, Near Golf Course, Near Marina, Landscaped
- Windows
- N/A
- Exterior Features
- Covered, Screened, Front Porch
Community Information
- Address
- 11744 SHIRBURN CIR
- Subdivision
- Kingsfield Ph I
- City
- Parrish
- County
- Manatee
- State
- FL
- Zip Code
- 34219
- Senior Community
- No
Interior
- Interior Features
- Ceiling Fans(s), Eat-in Kitchen, High Ceilings, Open Floorplan, Solid Wood Cabinets, Split Bedroom, Stone Counters, Vaulted Ceiling(s), Walk-In Closet(s), Kitchen/Family Room Combo, Built-in Features, Primary Bedroom Main Floor
- Heating
- Central
- Cooling
- Central Air
- Fireplace
- N/A
- Stories
- 1
- Appliances
- Dishwasher, Microwave, Range, Electric Water Heater, Refrigerator, Dryer, Washer
School Information
- Elementary
- N/A
- Middle
- N/A
- High
- N/A
Additional Information
- Date Listed
- Feb 12, 2025
- Days on Market
- 0
- Zoning
- PDR
- Foreclosure
- No
- Short Sale
- No
- RE / Bank Owned
- No
Location
0 days on market
Listed by: Troy Kemna · 941-928-7665—THE KEYES COMPANY - SARASOTA · 941-362-4100
Source: Stellar MLS (My Florida Regional MLS) · MLS ID# MFRA4640227

MLS/IDX data last updated: November 15, 2026 11:00 PM . All data is obtained from various sources and may not have been verified by the broker or MLS GRID. Supplied Open House Information is subject to change without notice. All information should be independently reviewed and verified for accuracy. Properties may or may not be listed by the office/agent presenting the information
IDX information is provided exclusively for personal, non-commercial use and may not be used for any purpose other than to identify prospective properties consumers may be interested in purchasing. Information is deemed reliable but not guaranteed. Some IDX listings have been excluded from this website.