11337 VERSAILLES LN #F
$150,000
 2Bedrooms
 2Bathrooms
 1,253Sq Ft
 1982Year Built
 1Garage
 83Days on Market
 5.66 acLot Size
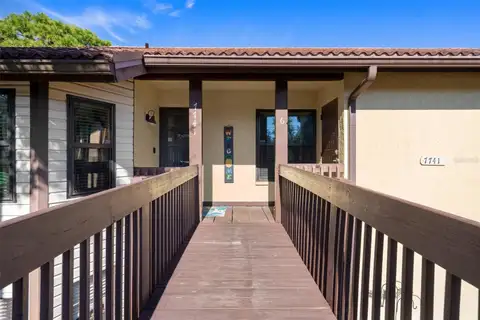
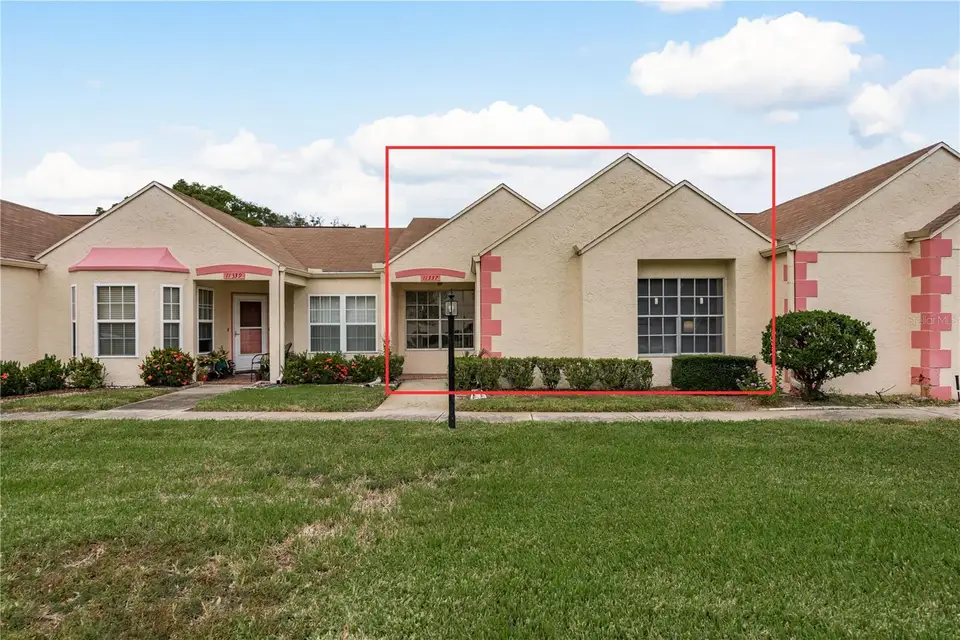
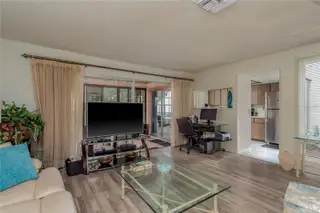
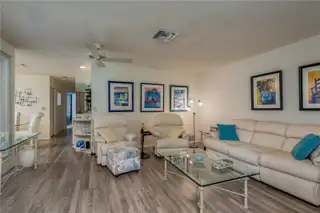
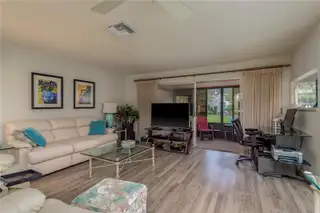
This charming two-bedroom, two-bathroom, corner-unit condo in the desirable 55+ community of Chateau Village inside the Timber Oaks neighborhood, offers the perfect blend of comfort, convenience, and natural light. With over 1,200 sq. ft. of living space, this move-in-ready home is ideal for those looking to enjoy a peaceful lifestyle in a non-flood zone. This condo includes many updates such as a 2017 AC, a 2024 washer, a 2024 water heater, and a recently added water softener. Attic space provides additional storage, and a separate 1-car garage ensures parking and extra storage options. Step inside to a welcoming foyer entry that leads into an open floor plan featuring wood-look laminate flooring and large windows that fill the home with natural light. The inviting living area flows into the kitchen, which boasts a smart layout with a stainless steel refrigerator, and a cozy breakfast nook—perfect for enjoying your morning coffee. Sliding doors lead to an atrium with a screened roof, providing a peaceful spot to enjoy the outdoors. Enjoy the Florida lifestyle with a screened-in sunporch, perfect for relaxing or entertaining while overlooking the courtyard. A wet bar off of the living room adds a touch of convenience, and there’s the potential to remove the pantry to create a direct connection to the garage for added functionality. The primary suite offers a walk-in closet and a private attached bathroom, complete with an updated vanity, mirror, and a stand-up shower. The spacious guest room is bright and airy, with a large window and a generous closet. The guest bathroom features a linen closet with shelving for additional storage. A covered front porch offers another great outdoor space to add chairs and enjoy the neighborhood. The Condo Association covers all roofing maintenance and repairs, ensuring peace of mind and significant savings for residents. Please note that this pet-friendly community has specific guidelines, dogs are not permitted, but residents may have one cat as a cherished companion. With these thoughtful policies in place, the neighborhood maintains its quiet, clean, and welcoming atmosphere. Located just a minute’s walk from the community pool, this peaceful and quiet neighborhood offers plenty of sidewalks for walking and enjoying the beautifully manicured landscaping. The Timber Oaks master association fee covers access to the clubhouse with activities including a computer room, sewing room, art room, and card room. You will have access to the tennis courts, fitness center, community pool (which is heated in the winter and cooled in the summer), and spa. At the same time, the HOA fees include pest control, sewer, trash, water, and roof maintenance, making life here easy and carefree. Chateau Village is conveniently located near shopping centers, restaurants, and all the amenities you need, making this villa the perfect place to enjoy your golden years. Don't miss out on this opportunity—schedule your tour today!
Get in Touch
Facts & Features
- MLS ID#
- MFRTB8322672
- Price
- $150,000
- Status
- Active
- Bedrooms
- 2
- Bathrooms
- 2
- Full Baths
- 2
- Square Footage
- 1,253 sqft
- Acres
- 5.66
- Year Built
- 1982
- Type
- Condominium
- Subtype
- N/A
- Style
- N/A
Amenities
- Amenities
- Fitness Center, Tennis Court(s), Spa/Hot Tub, Clubhouse, Pool
- Parking
- N/A
- View
- No
- Waterfront
- No
Exterior
- Exterior
- Sliding Doors, Lighting, Rain Gutters, Sidewalk
- Construction
- Block, Stucco, Concrete
- Foundation
- Slab
- Lot Description
- N/A
- Windows
- N/A
- Exterior Features
- Front Porch
Community Information
- Address
- 11337 VERSAILLES LN #F
- Subdivision
- Chateau Village Condo 01
- City
- Port Richey
- County
- Pasco
- State
- FL
- Zip Code
- 34668
- Senior Community
- Yes
Interior
- Interior Features
- Ceiling Fans(s), Eat-in Kitchen, Living Room/Dining Room Combo, Open Floorplan, Walk-In Closet(s), Wet Bar
- Heating
- Central
- Cooling
- Central Air
- Fireplace
- N/A
- Stories
- 1
- Appliances
- Dishwasher, Microwave, Range, Refrigerator
School Information
- Elementary
- Gulf Highland Elementary
- Middle
- Bayonet Point Middle-Po
- High
- Fivay High-Po
Additional Information
- Date Listed
- Nov 21, 2024
- Days on Market
- 83
- Zoning
- PUD
- Foreclosure
- No
- Short Sale
- No
- RE / Bank Owned
- No
Location
83 days on market
Listed by: Jeffrey Borham, PA · 866-308-7109—EXP REALTY LLC · 866-308-7109
Source: Stellar MLS (My Florida Regional MLS) · MLS ID# MFRTB8322672

MLS/IDX data last updated: November 15, 2026 11:00 PM . All data is obtained from various sources and may not have been verified by the broker or MLS GRID. Supplied Open House Information is subject to change without notice. All information should be independently reviewed and verified for accuracy. Properties may or may not be listed by the office/agent presenting the information
IDX information is provided exclusively for personal, non-commercial use and may not be used for any purpose other than to identify prospective properties consumers may be interested in purchasing. Information is deemed reliable but not guaranteed. Some IDX listings have been excluded from this website.