1031 GLORYLAND CT
$689,000
 3Bedrooms
 4Bathrooms
 3,080Sq Ft
 2026Year Built
 3Garage
 194Days on Market
 0.16 acLot Size
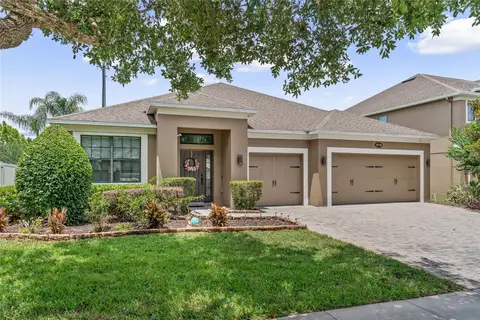
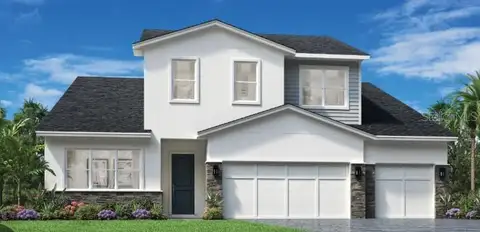
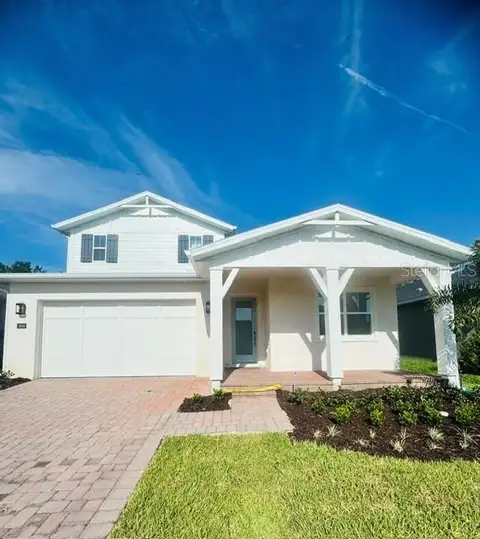
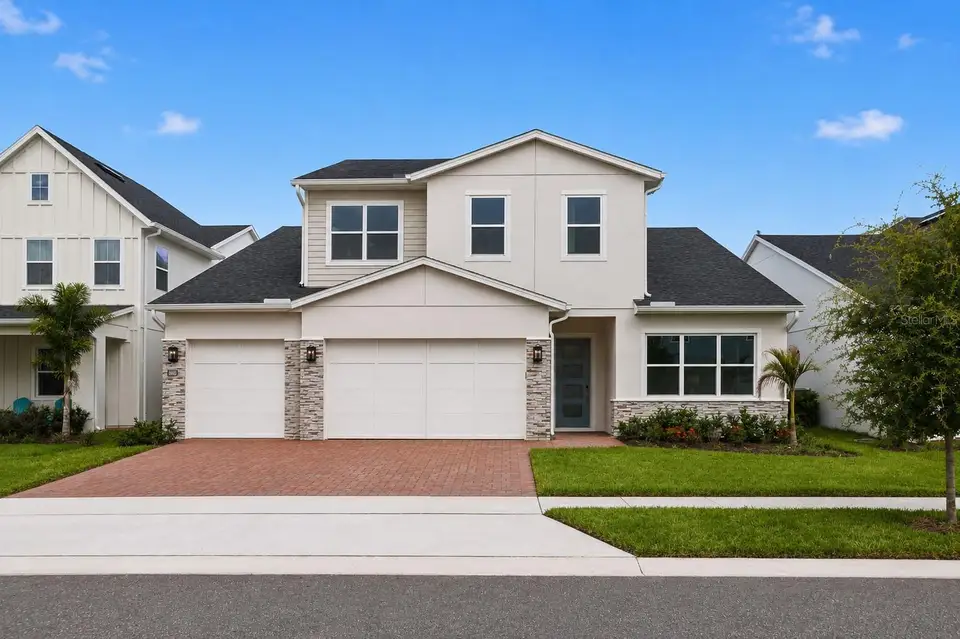
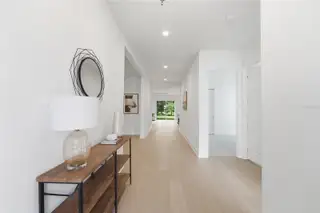
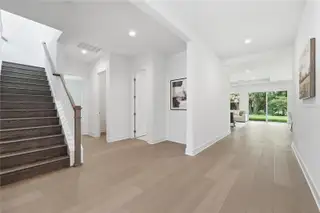
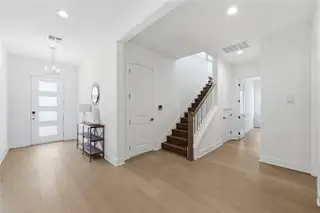
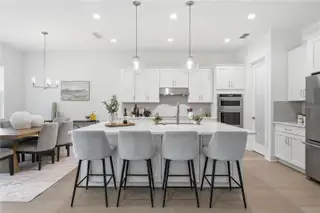
This beautifully designed 3,080 square foot open concept home offers 3 bedrooms and 2 full baths and 2 half baths. This home lives like a single story with all bedrooms and an office downstairs. Upstairs is a large loft, half bath and oversized storage closet. The spacious layout features a 4' extended primary suite, enhanced by an elegant tray ceiling. The primary bath offers an oversized walk-in closet that provides exceptional storage. At the heart of the home, the gourmet kitchen is ideal for entertaining, seamlessly connecting to the great room adorned by a large tray ceiling. Additional upgrades include a utility sink in the laundry room and 8' garage doors designed to accommodate larger SUVs and/or recreational toys. This home backs up to a row of mature trees and has no rear neighbors. This gated community has a private boat ramp that leads to Lake Monroe and the St. Johns River waterways, a community pool & cabana, playground, and riverwalk trail.
Get in Touch
Facts & Features
- MLS ID#
- MFRO6384616
- Price
- $689,000
- Status
- Active
- Bedrooms
- 3
- Bathrooms
- 4
- Full Baths
- 2
- Square Footage
- 3,080 sqft
- Acres
- 0.16
- Year Built
- 2026
- Type
- Single Family Residence
- Subtype
- N/A
- Style
- N/A
Amenities
- Amenities
- Gated
- Parking
- N/A
- View
- No
- Waterfront
- No
Exterior
- Exterior
- Sprinkler Metered, Sidewalk
- Construction
- Block, Frame
- Foundation
- Slab
- Lot Description
- Greenbelt, Level
- Windows
- N/A
- Exterior Features
- N/A
Community Information
- Address
- 1031 GLORYLAND CT
- Subdivision
- Riverside Oaks
- City
- Sanford
- County
- Seminole
- State
- FL
- Zip Code
- 32771
- Senior Community
- No
Interior
- Interior Features
- High Ceilings, Walk-In Closet(s), Kitchen/Family Room Combo, In Wall Pest System, Primary Bedroom Main Floor, Thermostat
- Heating
- Central
- Cooling
- Central Air
- Fireplace
- N/A
- Stories
- N/A
- Appliances
- Dishwasher, Disposal, Microwave, Built-In Oven, Electric Water Heater, Exhaust Fan, Cooktop, Range Hood
School Information
- Elementary
- Midway Elementary
- Middle
- Millennium Middle
- High
- Seminole High
Additional Information
- Date Listed
- Feb 21, 2026
- Days on Market
- 194
- Zoning
- PUD
- Foreclosure
- No
- Short Sale
- No
- RE / Bank Owned
- No
Location
194 days on market
Listed by: Bryan Menihan · 407-712-3631—ORLANDO TBI REALTY LLC · 407-345-6000
Source: Stellar MLS (My Florida Regional MLS) · MLS ID# MFRO6384616

MLS/IDX data last updated: November 15, 2026 11:00 PM . All data is obtained from various sources and may not have been verified by the broker or MLS GRID. Supplied Open House Information is subject to change without notice. All information should be independently reviewed and verified for accuracy. Properties may or may not be listed by the office/agent presenting the information
IDX information is provided exclusively for personal, non-commercial use and may not be used for any purpose other than to identify prospective properties consumers may be interested in purchasing. Information is deemed reliable but not guaranteed. Some IDX listings have been excluded from this website.